Industrial 3D Scanning.
Sub-Millimetre Metrology.
AECT is Australia's authorised SCANOLOGY distributor. 6 product categories covering every industrial 3D measurement need — from palm-sized handheld to fully automated production line QC. ISO 17025 accredited.
Ultra-high precision metrology-grade 3D scanner
Accuracy up to
0.020 mm
Resolution up to
0.010 mm
Object size
S, M, L
KSCAN-E
FLAGSHIP — NEWWireless all-in-one with 6 operating modes. Quad-cross laser (108 blue + 38 IR lines), 8.29M measurements/s. Wi-Fi 6, IP50.
0.020mm accuracy | 8.29M pts/s | 1440x1000mm scan area | 0.010mm resolution
KSCAN-X
WIDE-AREAUltra-large volume scanning. 2.6x1.8m scan area, 0.3-2.5m depth of field. Wireless with dual-battery, built-in touchscreen.
0.030mm accuracy | 6.45M pts/s | 2600x1800mm scan area | Object size up to 15m
KSCAN-Magic
VERSATILEMulti-spectrum composite with 5 modes. Built-in large-area photogrammetry (3760x3150mm). Scans reflective and black surfaces.
0.020mm accuracy | 4.15M pts/s | 1440x860mm scan area | Built-in photogrammetry
Designed for 3D scanning narrow spaces
Accuracy up to
0.020 mm
Resolution up to
0.010 mm
Object size
S, M
SIMSCAN-E
WIRELESS — NEWPalm-sized, fully wireless with edge computing. 600g, 3 scan modes. Designed for gaps, slots, deep holes, and channels.
0.020mm accuracy | 6.3M pts/s | 700x600mm area | 600g wireless
SIMSCAN Gen2
COMPACTErgonomic metal housing, 570g. 27 laser crosses, 3 scan modes. Red Dot Design Award winner.
0.020mm accuracy | 5.8M pts/s | 700x600mm area | 570g
Accuracy booster for large-scale projects
Accuracy up to
0.020 mm
Resolution up to
0.025 mm
Object size
S, M, L
AXE-B
PHOTOGRAMMETRYBuilt-in photogrammetry system providing metrology-grade accuracy for large-scale projects. Precise 3D solutions without requiring additional devices.
0.020mm accuracy | 0.025mm resolution | Built-in photogrammetry | Industrial-grade
Metrology-grade 3D scanning without markers
Accuracy up to
0.025 mm
Resolution up to
0.020 mm
Object size
S, M, L, XL
NimbleTrack Gen2
NEWMarker-free optical tracking for large-volume measurement. Next-generation speed and portability.
0.025mm accuracy | Marker-free | Large volume
TrackScan Sharp
PRECISIONExtensive tracking range with high-accuracy measurement for demanding industrial applications.
High accuracy | Extended range | Industrial-grade
NimbleTrack-CR
WIRELESSWireless intelligent scanning system for flexible, cable-free deployment in any environment.
Wireless | Intelligent scanning | Flexible deployment
6D Pose Tracking
ROBOTICSReal-time 6 degree-of-freedom pose tracking for robotic guidance and automated inspection.
6DoF tracking | Real-time | Robot integration
M-Track
AUTOMATIONRobotic path planning solution for automated 3D measurement workflows.
Path planning | Robot guidance | Automated workflow
Designed for automated quality control applications
Accuracy up to
0.020 mm
Resolution up to
0.010 mm
Object size
S, M
AM-CELL C Series
VERSATILEOptical automated 3D measurement cell. Simple deployment, intelligent control for batch inspection.
0.020mm accuracy | Automated batch inspection | Production-ready
AM-DESK
DESKTOPDesktop automated measurement station. High-throughput QC with minimal footprint.
Compact | High throughput | Desktop form factor
AutoScan-K
SAFETYSafety-focused automatic inspection system for production environments with operator protection.
Safety-rated | Automatic | Production environment
AutoScan-T
INLINEProduction line integration for continuous, automated batch inspection with trend analysis.
Inline integration | Continuous inspection | Trend analysis
Industrial-grade excellence, next-generation magic tool
Accuracy up to
0.04 mm
Resolution up to
0.05 mm
Object size
S, M, L
3DeVOK MT
COLOR3 types of light sources, marker-free 3D scanning, hybrid alignment. Industrial-grade colour capture with metrology precision.
0.04mm accuracy | 0.05mm resolution | Marker-free | 3 light sources
3DeVOK MQ
COLORIndustrial-grade colour 3D scanning for quality control, reverse engineering, and digital archiving with true colour data.
0.04mm accuracy | 0.05mm resolution | True colour | Industrial-grade
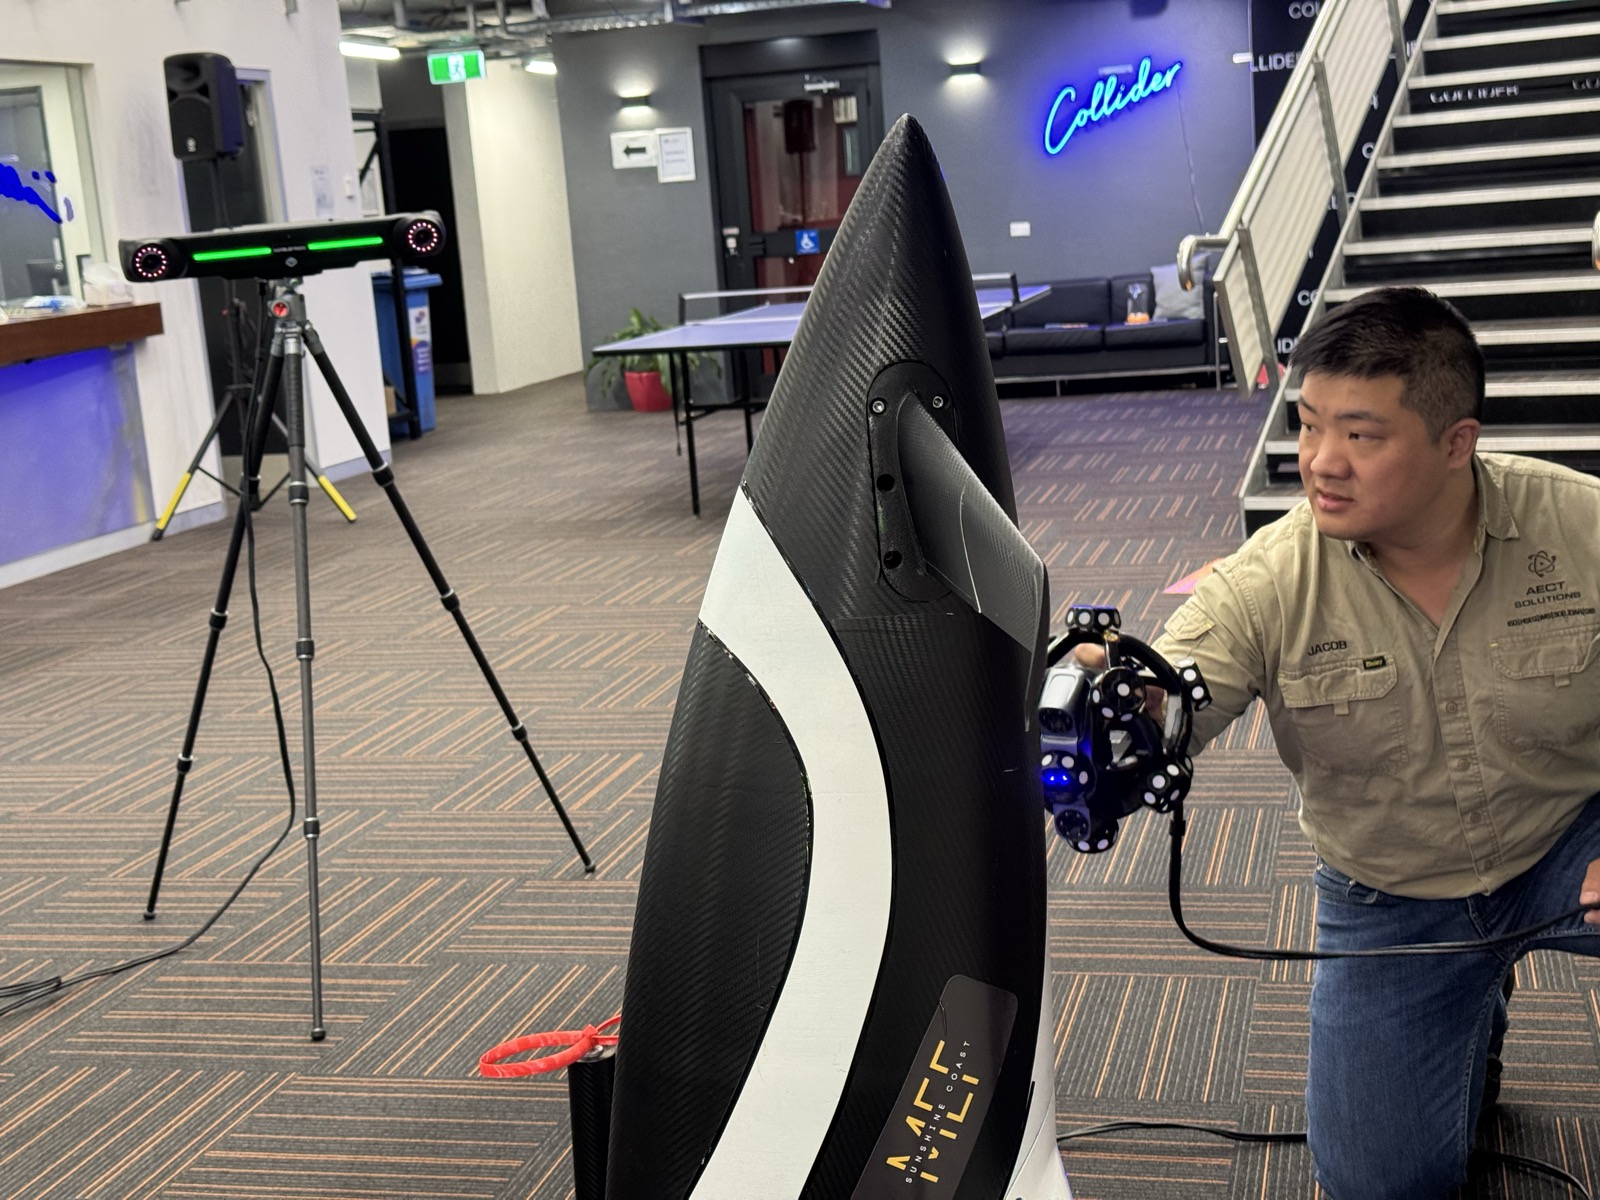
Metrology-Grade Scanning, Hands-On
Handheld metrology capture on real parts — see the workflow before you commit. Book an in-person demonstration at our Sunshine Coast facility.
DefinSight
All-in-one metrology platform powering every SCANOLOGY scanner. Real-time meshing, CAD comparison, GD&T measurement, deviation analysis, and automated reporting — desktop and mobile.
Output: .stl, .obj, .ply, .asc, .igs, .txt, .mk2, .umk
Applications
Certified Precision
Ready to See Sub-Millimetre Accuracy?
Book a SCANOLOGY demo or request a quote for your application.