Capture once. Design, check and hand over from the same data.
Walk the building with an XGRIDS scanner and get a point cloud for Revit, a photoreal 3DGS scene for the whole project team, and a record of what was built before it was covered. AECT runs the capture, the processing and the BIM work, or sets your own team up to do it.
What slows the work down
Designing on old drawings
Clashes turn up on site because the drawings didn’t match what was there.
Why it happensExisting-condition drawings are often old, partial or never updated after earlier works.
Evidence that gets covered
Disputes over what was installed before the slab poured or the ceiling closed.
Why it happensPhotos and checklists don’t record position or dimension.
A site visit for every discipline
Designers, engineers, the client and the certifier each want their own walk-through.
Why it happensThere is no shared, measurable view of the site that everyone can open.
Where AECT fits on a project
Pick the stage that hurts most. The same capture serves the next one.
Existing conditions for design
An accurate base for a refurbishment, fit-out or extension.
A Lixel L3 or K2 walk-through, exported to Revit and CAD, with LCC for Revit bringing the photoreal scene in beside the model.
Scan to BIM, up to LOD 400
A model your asset or facility team can maintain.
We model from the scan to the level of detail and element list you set before modelling starts.
QA and pre-pour records
Proof of reinforcement, cast-ins and services before they disappear.
A capture the day before the pour or lining, kept as a dated 3DGS scene and point cloud to check against the design model.
Progress and handover
A build the owner can walk through after practical completion.
Repeat captures on a schedule, so the team can step through the build and hand over a navigable as-built.
From the site walk to the Revit model, with one partner
Builders and designers shouldn’t have to stitch together a scanner seller, a processor and a modeller. We run every stage, or only the ones you need.
- 01
Scope
A walk-through demo on your project and a capture plan built around the model or record you need.
- 02
Equip and train
K2 or Lixel L3 for your site team, LCC Premium for Revit, a workstation sized for your models, and onboarding.
- 03
Capture
Our crew captures existing conditions, pre-pour and progress while your team keeps building.
- 04
Process
Onshore processing in Queensland: registered cloud, 3DGS scene and mesh, aligned to your project grid.
- 05
Integrate
Revit modelling to the LOD you specify, LCC for Revit, IFC, and design overlays on the captured site.
- 06
Host and support
Hosted scenes the whole project team can open, on AWS Sydney, plus local support and refresher training.
Run all six with us, or only the stages your team doesn’t cover yet.
The right XGRIDS tool for each stage
Most site teams start with the K2 and add the others as the work asks for it.
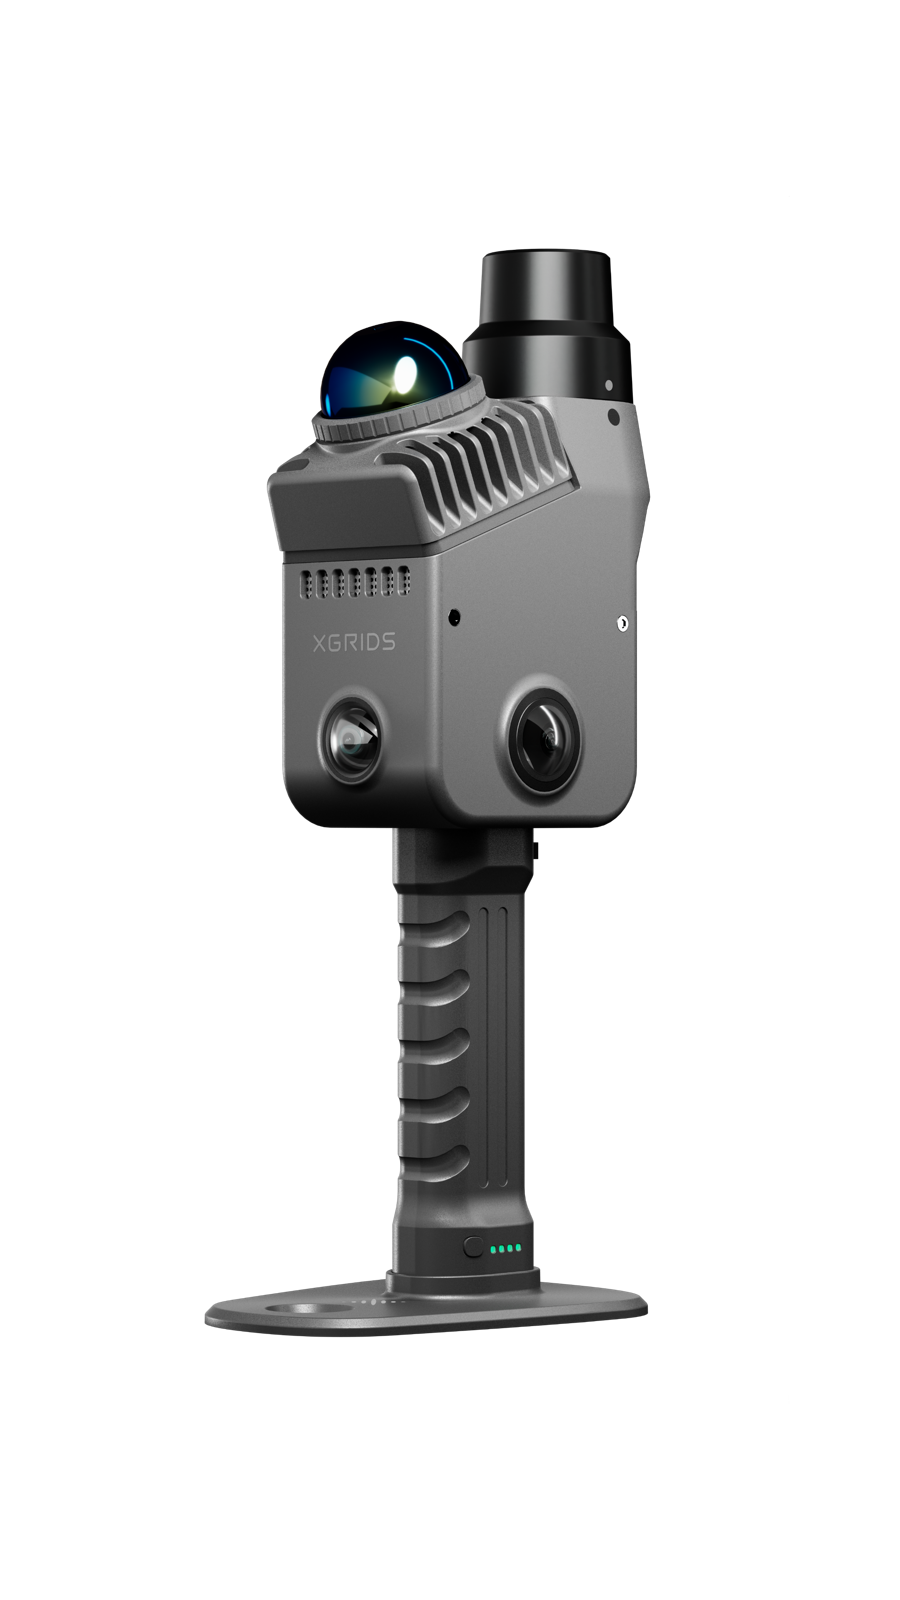
XGRIDS Lixel K2
The everyday site scanner: light, built-in RTK, and quick enough to capture before every pour.
View the Lixel K2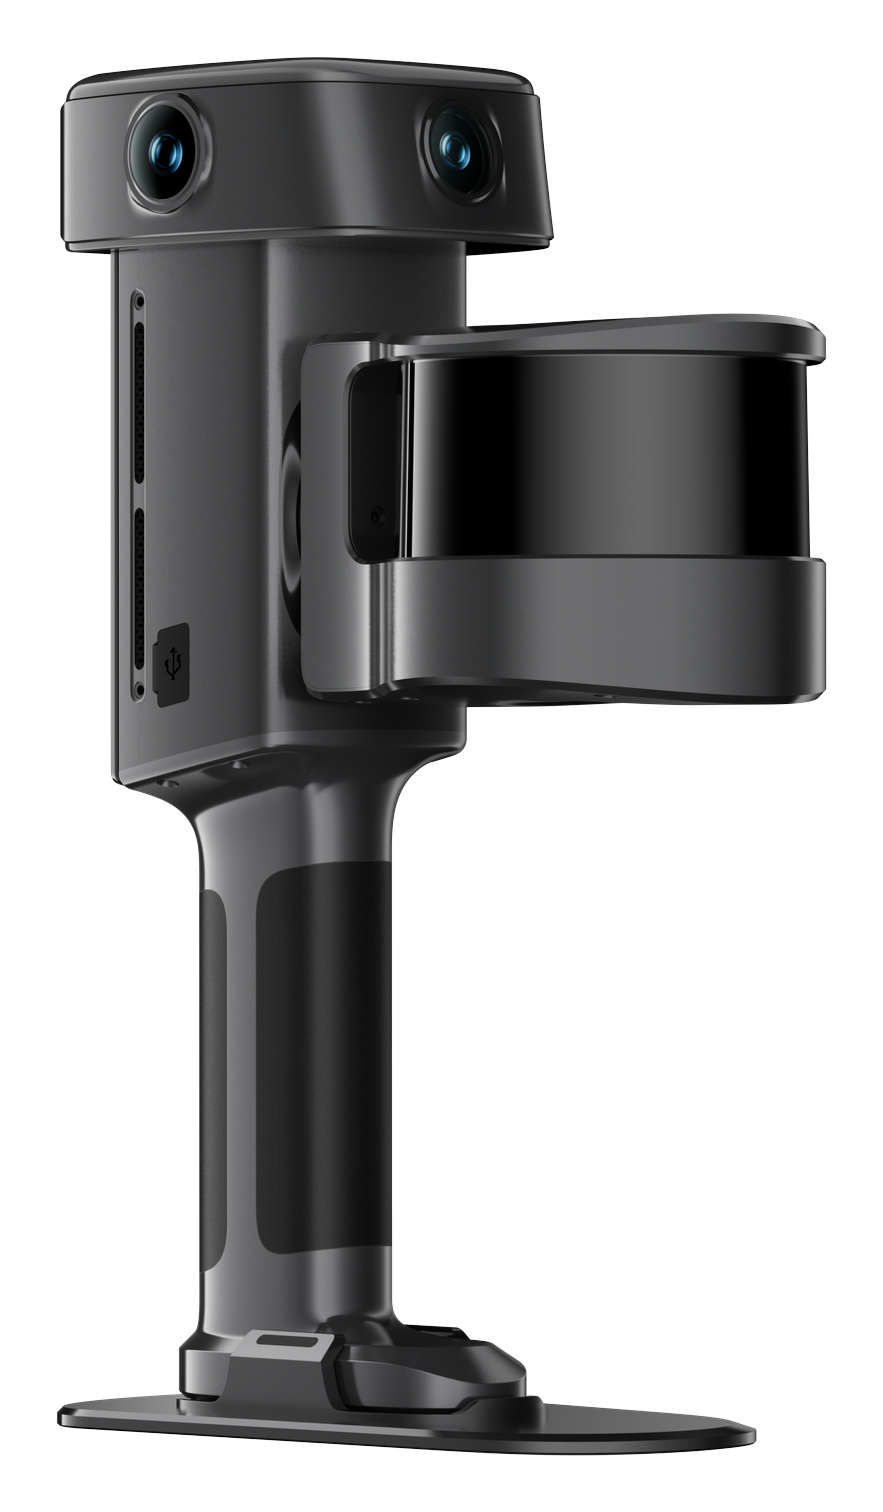
XGRIDS Lixel L3
For tighter tolerances and services-heavy ceilings and plant rooms.
View the Lixel L3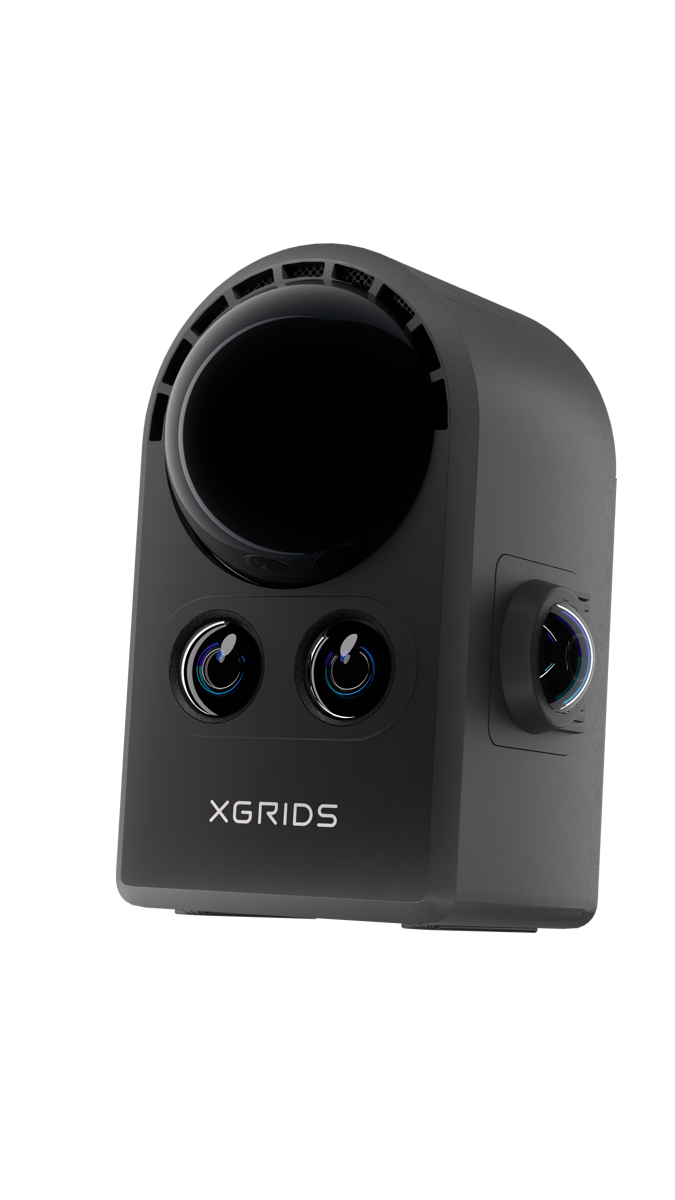
XGRIDS PortalCam
Photoreal 3DGS for interiors, client presentations and marketing. Not for survey-grade geometry.
View the PortalCam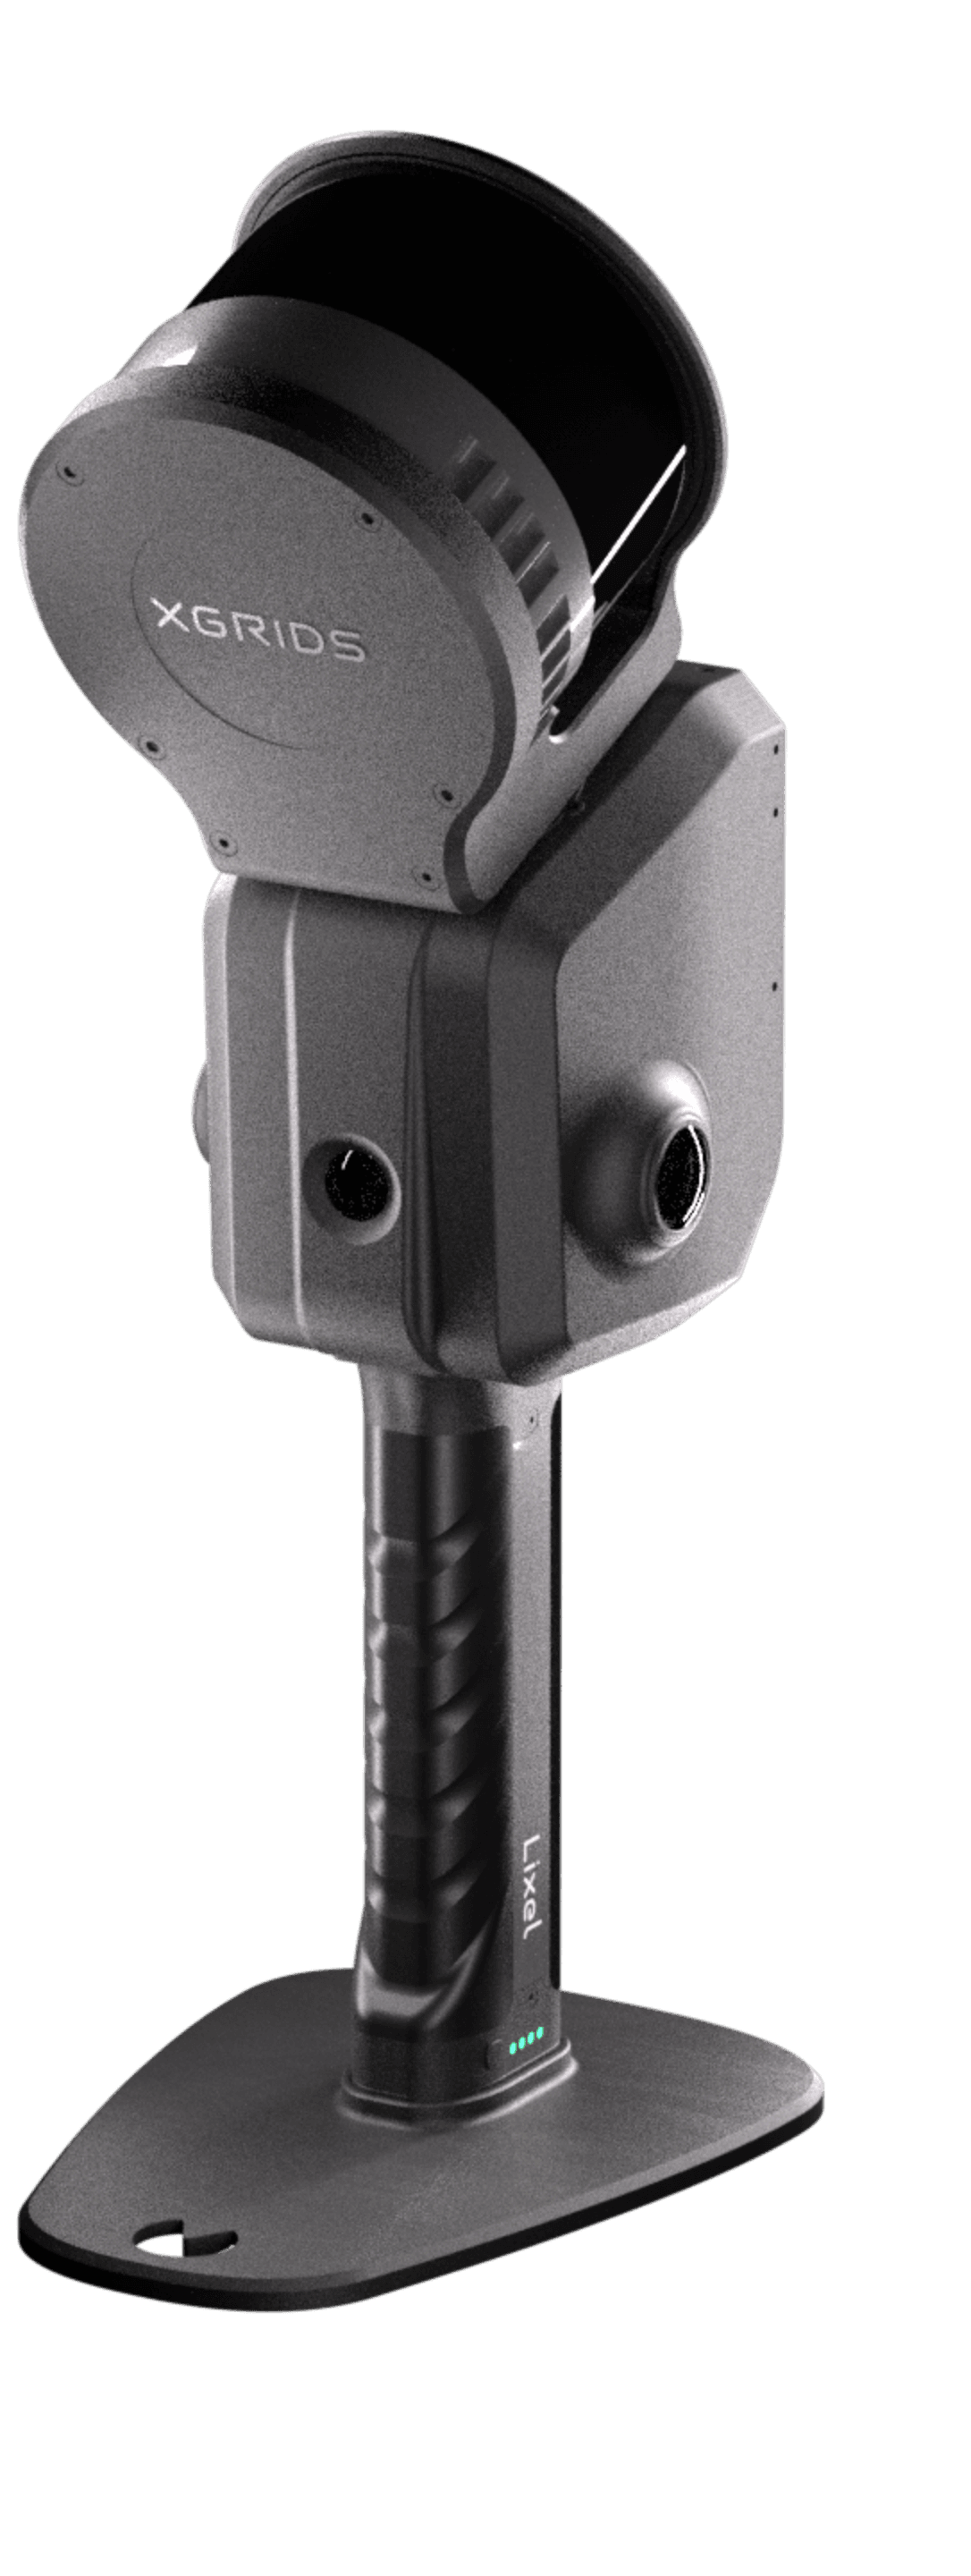
XGRIDS Lixel L2 Pro
Large sites and building envelopes, including from a drone.
View the Lixel L2 ProFrom a site walk to a working model
XGRIDS footage of the capture and modelling steps your team would run.
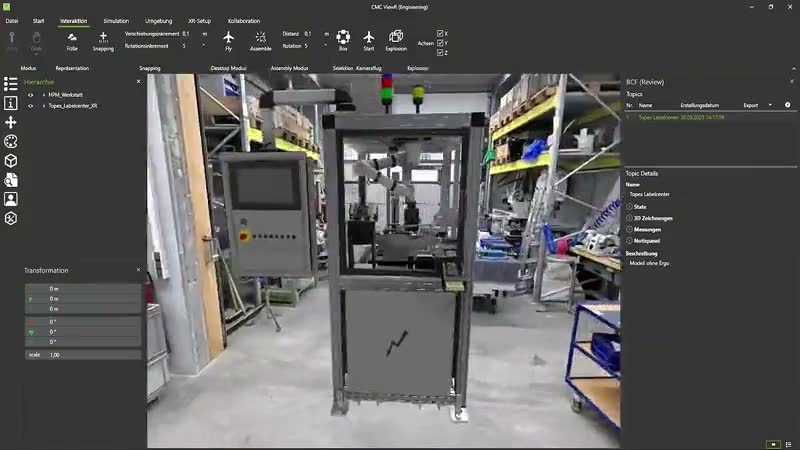
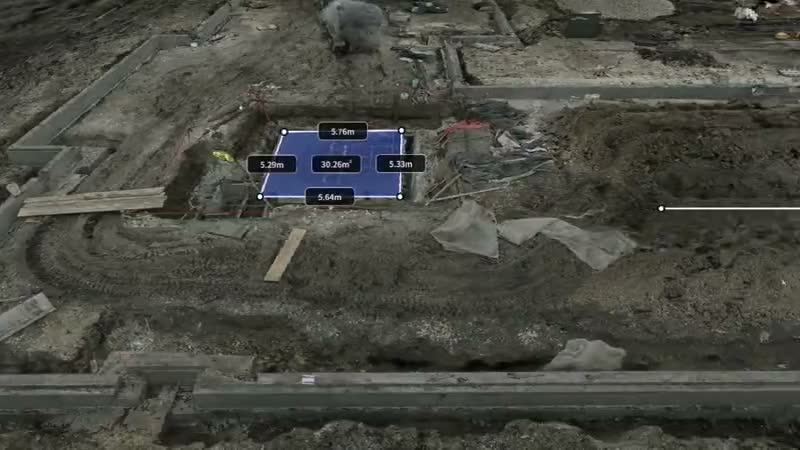
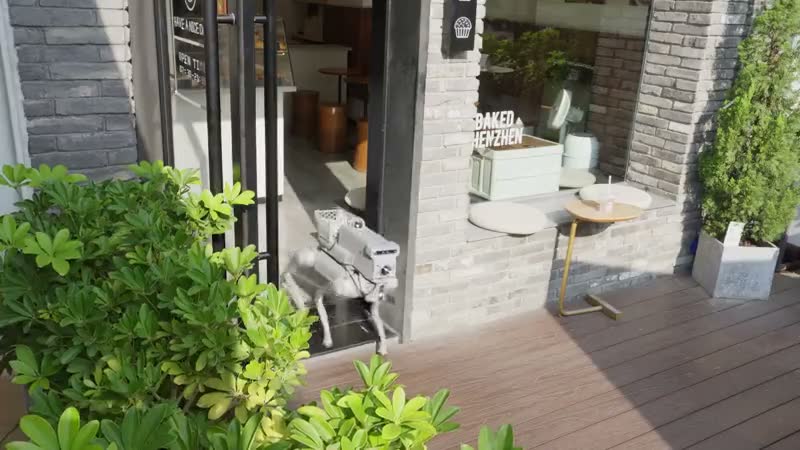
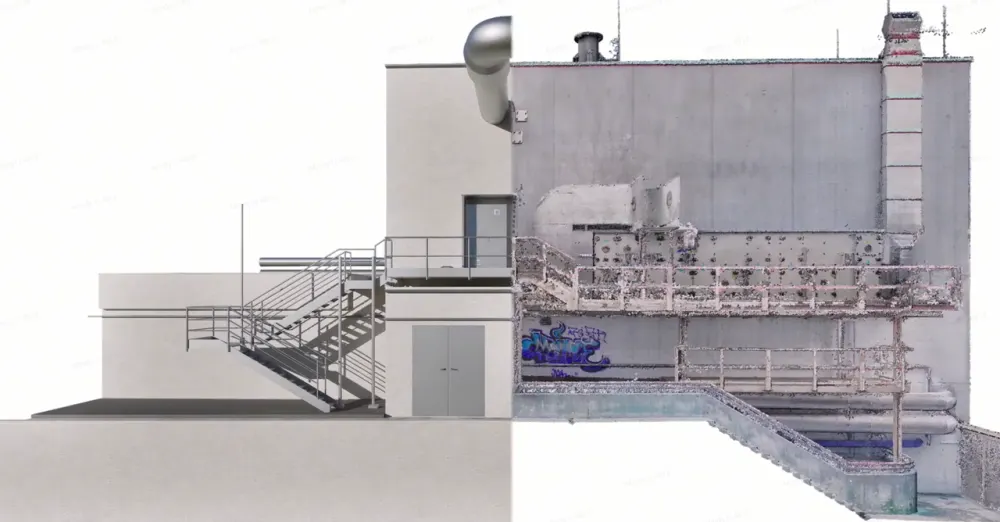
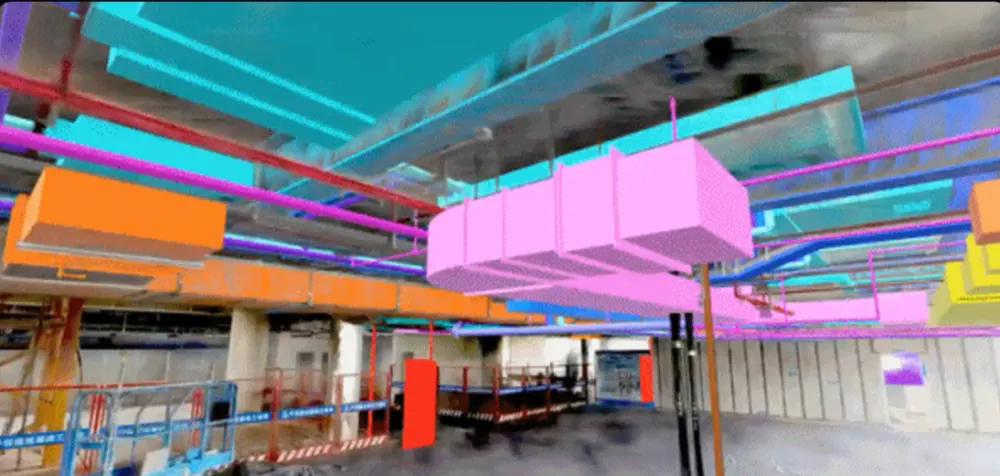
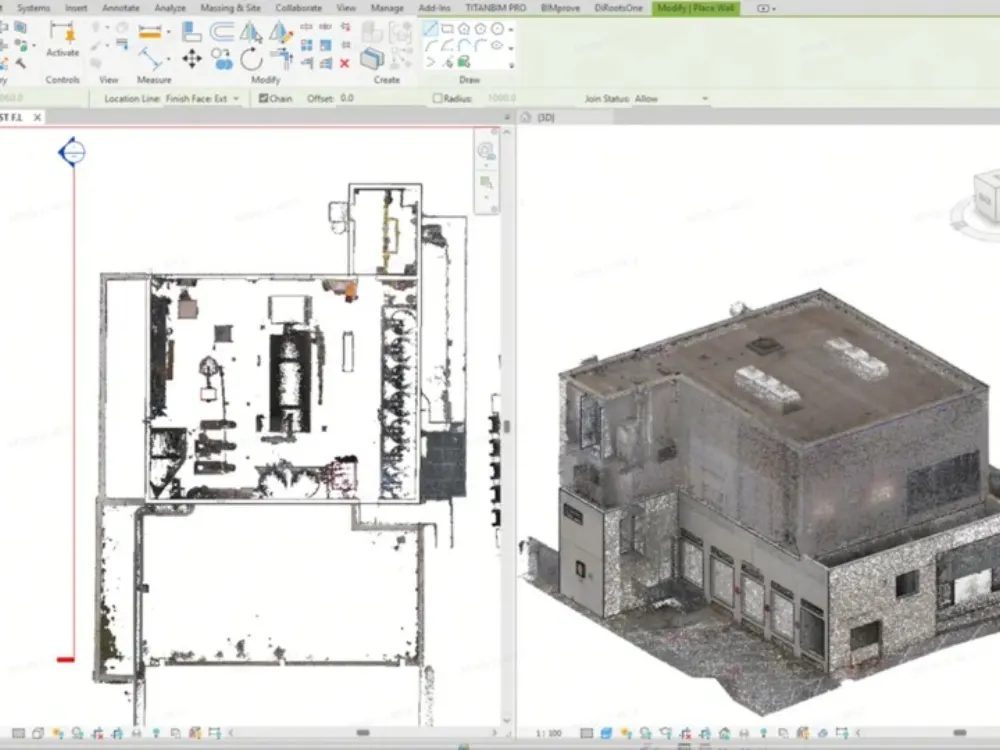
Product images and footage: XGRIDS, not AECT project work.
Proof from Australian projects
Real captures from our clients and our own crews.

Three ways to start
Project walk-through
We capture part of your live project and show the team the scene, the cloud and the Revit link.
Book a site demoCapture and model for you
Send us the drawings and the brief. We capture, process and model to the LOD you set.
Request a quoteEquip your site team
Buy, or hire a K2 first. Onboarding and local support come with every unit.
See hire optionsCommon questions
Can the scan go straight into Revit?
Yes. Point clouds export as E57 or LAS for Revit and AutoCAD (convert to RCP in ReCap if you need it). LCC for Revit also brings the 3DGS scene in beside the model; it supports Revit 2025 and 2026 and needs LCC Premium.
What level of detail can you model to?
Up to LOD 400. We agree the level of detail and the element list with you before modelling starts, so the model matches what your asset or facility team will maintain.
Can you capture before a pour?
Yes. Book the capture for the day before the pour. A walk-through records reinforcement, cast-ins and formwork as a dated 3DGS scene and point cloud you can check against the design.
Which scanner should a builder buy first?
Most site teams start with the K2. Add the Lixel L3 for tighter tolerances and services-heavy interiors, and PortalCam where the photoreal record matters more than survey-grade geometry.
Where is our project data processed and stored?
We process onshore in Queensland. Hosted scenes sit on AWS Sydney with LCC Premium, and LixelStudio processing runs offline on your own workstation if you process in house.
Bring your next project
We’ll capture part of it and show your team what the data does in Revit and on site.
Book a site demo